
Strategic entryway staging logic is about more than just aesthetics; it is about removing the “visual static” of the previous owner’s life to create a neutral anchor for the buyer’s own aspirations. It is important to remove any custom items like doormats with your name on them or signs that say “Welcome to the Smith’s.” When we stage an entry, we aren’t just decorating an entryway; we are architecting an emotional arrival.
In the world of high-end real estate, one of the most important impressions happens at the threshold. At The Defined Dwelling, we refer to this as The First Ten Feet. This is the critical transitional space where a prospective buyer subconsciously decides if a house is merely a “structure” or their potential future “home.”
The Psychology of the Threshold
When a buyer enters a home, their brain is scanning for three specific signals: light, order, and a calm sense of “arrival.” If the entryway is cluttered with daily life—mail, shoes, jackets, or heavy, dark cabinetry—the “Logic of the Move” is broken before the tour even begins.
By applying architectural restraint to the entryway, we signal to the buyer that the home is well-maintained, intentional, and spacious. This psychological “breathing room” carries through the rest of the property tour, often resulting in higher perceived value and shorter days on market.
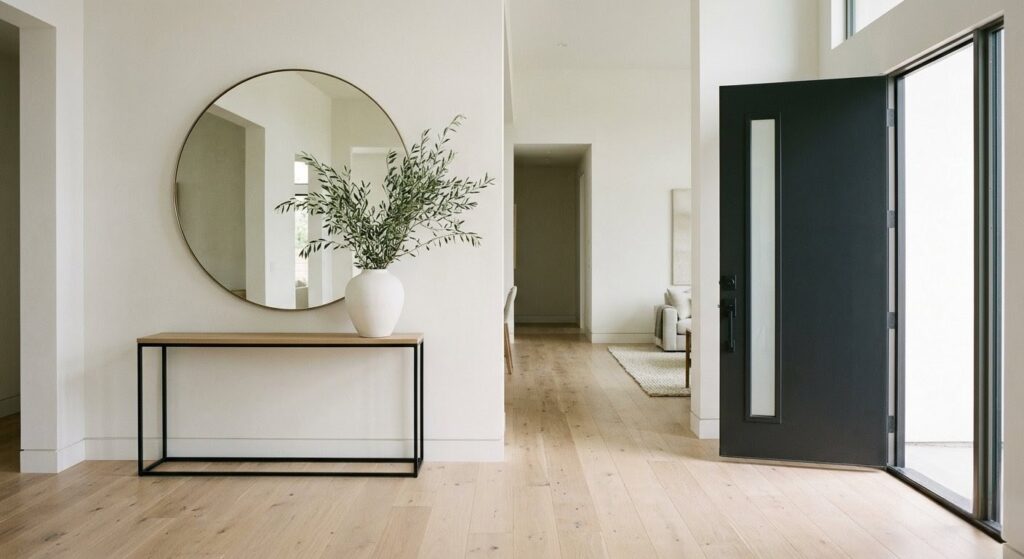
The Three Foundations of an Entryway Edit
To master your own entryway staging logic, focus on these three foundational “building blocks” that create a professional-grade first impression:
- The Anchor Piece: Select a slim console table with clean, linear silhouettes. In a transitional space, scale is everything. A console that is even two inches too deep creates a physical bottleneck, making the home feel smaller. We recommend a depth of 12–14 inches to maintain a clear “flow.”
- The Reflective Source: A singular, high-design mirror is the most effective tool for doubling the perceived square footage of a foyer. Position it to catch and bounce natural light from the nearest window.
- The Organic Element: To soften the transition from outdoors to indoors, use a sculptural branch or a neutral ceramic vase. This provides a tactile, “grounded” feel that balances the hard lines of the architecture.
Texture and Tone: The “Defined” Palette
Staging is a tactile experience. In our curated edits, we prioritize natural oak, honed stone, and matte ceramics. These specific materials absorb light rather than reflecting it harshly, which creates an immediate sense of calm.
When selecting your own staging accents, look for “honed” or “brushed” finishes. Avoiding the dated look of high-gloss, “builder-grade” metallics is a hallmark of the Defined aesthetic. We want materials that feel like they were pulled from the earth, not a factory line.
The Agent’s Insight: A Case Study in Subtraction
On a recent luxury listing, the foyer was dominated by a heavy, dark mahogany coat rack that “ate” the natural light. We replaced it with a single, low-profile oak bench and an oversized circular mirror.
The result? The entryway felt three feet wider in listing photos. The logic is simple: Subtract the history, add the possibility. By removing the bulky “utility” of the previous owner, we allowed the buyer to see the “luxury” of the space. This is the exact approach I expect from my professional real estate referrals, ensuring every listing is positioned for a high-end conversion.
Shop the Entryway Edit
Curating the perfect arrival requires a balance of high-end silhouettes and approachable, neutral textures. I have vetted and compiled the essential “building blocks” for a professional entryway staging in the link below.
As participating Affiliate, I may earn from qualifying purchases.