
The Case for the Edit
Why we define space, and how it defines the sale.
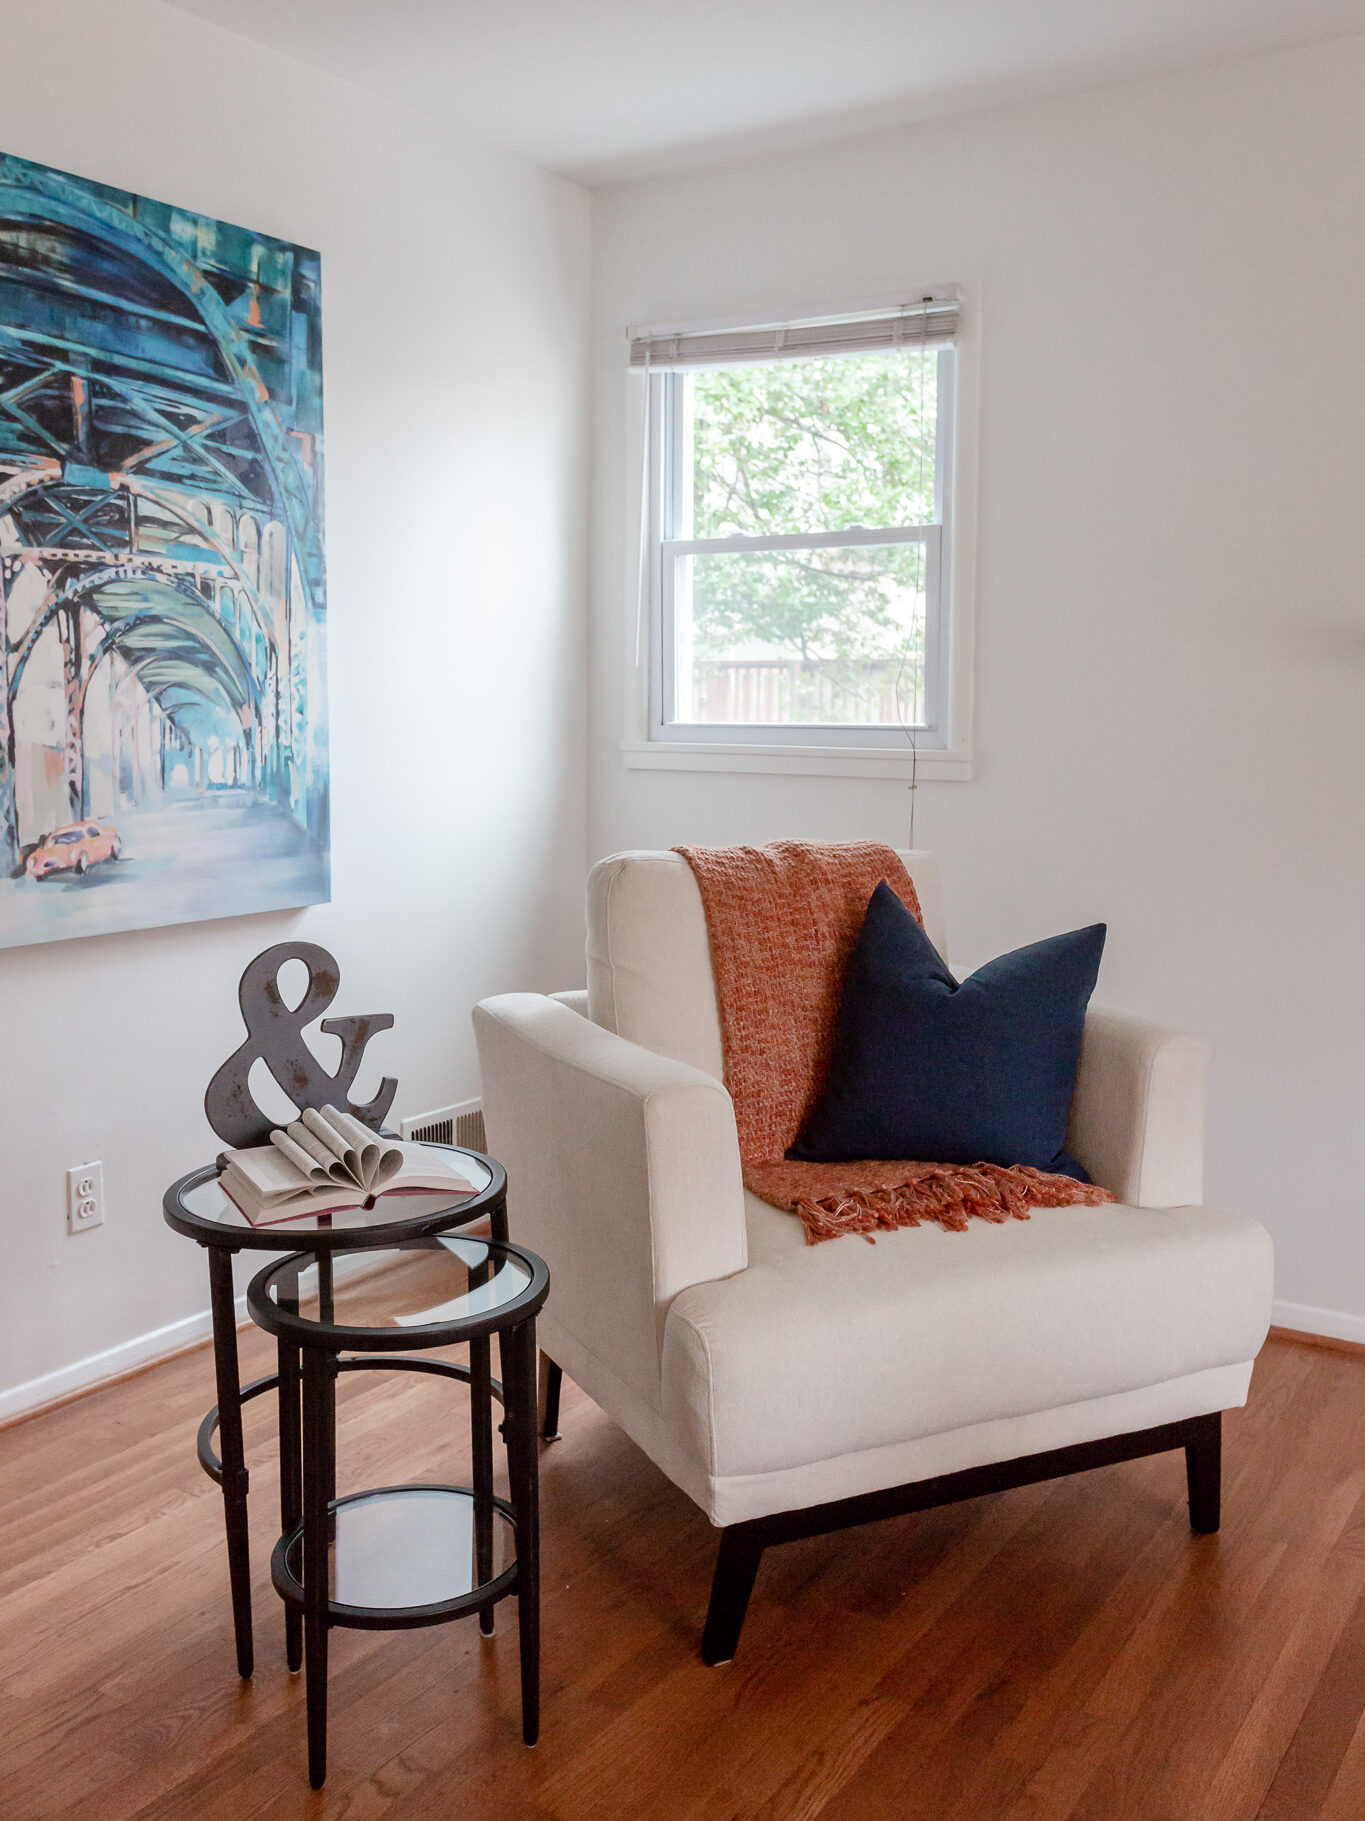
STAGING IS AN ACT OF CLARITY
Staging a home for sale is done with a very different intention than decorating a home for living. A buyer should never enter a room and see a life already lived; they should enter and see their future unfolding. We provide the home staging logic, the ‘hint’—a chair placed by a fireplace suggests a morning coffee; a styled mantle suggests a curated life. By defining the intent of a corner, we remove the burden of imagination from the buyer. We aren’t just placing furniture; we are clarifying the home’s architectural purpose.
“Staging is the bridge between a structure and a home. It is the silent language of a successful sale.”
THE INVESTMENT CASE
The ROI of Architectural Restraint
Staging is often misunderstood as decorating. In reality, it is the removal of the personal to make room for the aspirational. When we ‘edit’ a room, we aren’t just moving furniture; we are clearing the mental static that prevents a buyer from seeing themselves in the space.
95% of buyers see your home for the first time on a 6-inch screen. In a sea of cluttered listings, ‘The Edit’ serves as a visual stop-sign. Clean lines and defined zones translate into high-contrast photography that stops the scroll.
The cost of staging is almost always less than the first price reduction. By investing in the visual narrative upfront, you protect the home’s equity. It is the difference between a house that ‘sits’ and a home that ‘sells’.
-
The Primary Bathroom Edit: The Spa Logic and the Architecture of Clean
The primary bathroom is no longer just a functional utility; it is a critical wellness environment in the modern residential transaction. At The Defined Dwelling, our minimalist bathroom staging logic treats this space with the same curatorial discipline as a primary bedroom. We move beyond “clean” to achieve “clinical,” stripping away the daily realities of
-
The Outdoor Edit: Defining the Space and the Architecture of Lifestyle
The transition from the interior to the exterior is where a home’s story is either won or lost. At The Defined Dwelling, our minimalist outdoor staging logic focuses on a seamless visual bridge. We don’t view a patio or deck as a separate entity; we view it as an additional “room” of the house. By
-
The Kitchen Edit: Defining the Space
The kitchen is the high-stakes centerpiece of the residential transaction. At The Defined Dwelling, our minimalist kitchen staging logic is built on the “Showroom Standard.” In our kitchen edit, we treat the kitchen not as a workspace, but as a sculptural environment. By thinning the inventory and clearing the visual field, we sell the ultimate
-
The Sanctuary Edit: Primary Bedroom Staging
In the geography of a home, the primary bedroom is the destination. At The Defined Dwelling, we treat this space with primary bedroom staging logic, which prioritizes symmetry and “Visual Quiet.” A bedroom should not be a collection of furniture; it should be a cohesive environment that signals immediate decompression. By stripping away personal clutter
-
The Greenery Edit: Architectural Plant Staging Logic and the Organic Bridge
In a high-end interior, greenery is not an accessory; it is a living sculpture. At The Defined Dwelling, we move away from small, scattered pots that create “visual clutter” and instead focus on architectural plant staging logic. We use greenery to provide height in empty corners, to soften the hard lines of a modern sofa
-
The Vertical Edit: Art Staging Logic
The Vertical Edit: Minimalist Art Staging Logic and Monochromatic Scale In the Defined Dwelling philosophy, art is not a decoration; it is a structural “fill” for the vertical plane. The goal of minimalist art staging logic is to honor the architecture of the home by providing a focal point that does not compete for attention.
-
The Proportional Anchor: Sofa Logic For an Inviting Space
The Proportional Anchor: Modern Sofa Staging Scale and Visual Mass One of the most common issues that comes up in a staging consult is the number of pieces of furniture in a room and the scale of that furniture. When getting prepped for sale, less is more. In the geography of a living room, the
-
The Neutral Anchor – Floor Logic
The most common mistake in home presentation isn’t the furniture—it’s the rug. I’ll be honest with you, using no rug is better than the wrong rug. A rug that is too small acts as a “visual island,” making the entire room feel disconnected and fragmented. At The Defined Dwelling, we view the rug as the
-
The Lighting Edit: Architectural Lighting Logic for an Inviting Home
The First Layer: Invisible Architecture Applying architectural lighting logic is about creating a deliberate hierarchy. It is the process of using light to guide a visitor’s eye, highlighting the home’s intentional design features while receding the less important utilitarian areas into a soft, managed shadow. Lighting is the “invisible architecture” of a home. At The
-
The First Ten Feet: Why Entryway Staging Logic Wins
Strategic entryway staging logic is about more than just aesthetics; it is about removing the “visual static” of the previous owner’s life to create a neutral anchor for the buyer’s own aspirations. It is important to remove any custom items like doormats with your name on them or signs that say “Welcome to the Smith’s.”