
The First Layer: Invisible Architecture
Applying architectural lighting logic is about creating a deliberate hierarchy. It is the process of using light to guide a visitor’s eye, highlighting the home’s intentional design features while receding the less important utilitarian areas into a soft, managed shadow.
Lighting is the “invisible architecture” of a home. At The Defined Dwelling, we believe that light should never be an afterthought; it is a structural element that defines the boundaries of a room. Most residential spaces suffer from “Flat Lighting”—a single, centered overhead source that flattens textures and creates harsh shadows. Even in a vacant home listed for sale, lighting should be considered. If a room does not have overhead lighting, there should always be the opportunity for a prospective buyer to turn on a light, or better yet, the home should be pre-lit at all time when you are expecting showings. Don’t ever leave them in the dark.
The Rule of Three: Layering for Depth
To achieve a professional-grade atmosphere, a room must be balanced across three distinct layers. This is not about brightness; it is about contrast.
- Ambient Layer: This is your base coat. It provides general illumination but should never be the primary focus.
- Task Layer: Functional light directed at specific work surfaces, such as a minimalist desk lamp or under-cabinet LEDs.
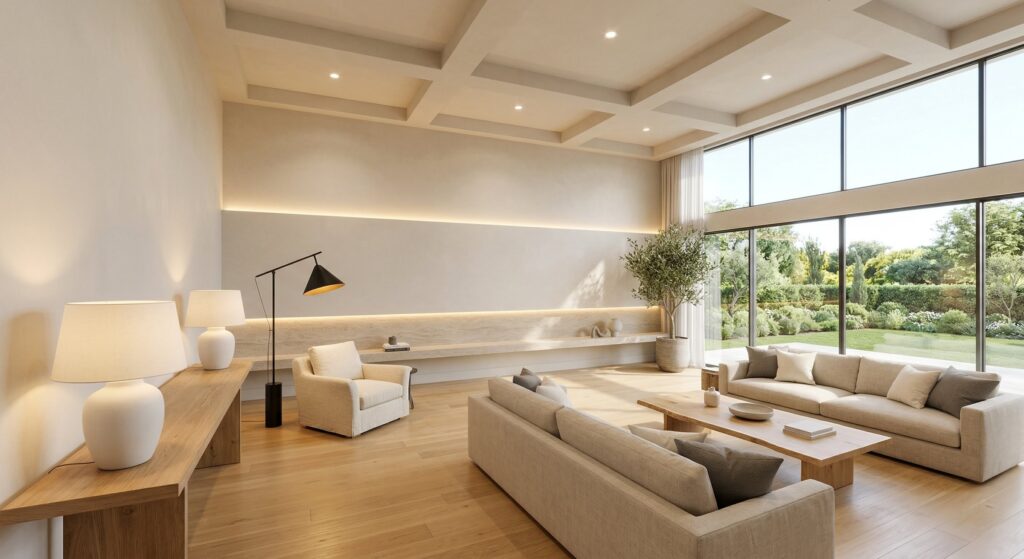
- Accent Layer: This is the “Defined” layer. It uses directional light to pull focus toward architectural details—a textured plaster wall, archway high-end millwork, or a custom built-in.
When these three layers coexist, the room gains a three-dimensional quality that feels expansive and calm.
The 2700K Standard: The Science of Warmth
One of the most frequent oversights in home presentation is color temperature. At The Defined Dwelling, we strictly adhere to the 2700K (Warm White) standard.
The logic is biological: 2700K mimics the natural “Golden Hour” of the sun. This specific spectrum of light softens the appearance of natural materials like oak and limestone, making them feel richer and more inviting. Conversely, “Cool White” bulbs (4000K+) create a sterile, clinical environment that can feel abrasive to a visitor. By unifying the color temperature across the entire home, we create a seamless visual transition between rooms. Before opening up your home to potential buyers, make sure all of your lightbulbs match in color temperature and that they all are working.
Strategic Placement: The Anchor Points
Where a light source is placed is just as critical as the fixture itself. A tall, slim floor lamp positioned in a shadowed corner does more than provide light; it “reclaims” that square footage by drawing the eye to the furthest boundary of the room.
Symmetry also plays a vital role in our lighting logic. A pair of matching table lamps on a console—like the one discussed in The First Ten Feet — provides a sense of formal stability. It signals to the eye that the space is balanced, orderly, and intentional.
Professional Perspective: The Value of Intentionality
I find that the most impactful changes are often the most subtle. Replacing a dated, high-glare fixture with a matte-finish, semi-flush mount isn’t about following a trend; it’s about correcting the “visual noise” of a room.
When we curate a lighting plan, the goal isn’t to distract the visitor with a “statement piece.” Instead, we use light to clarify the space, allowing the architecture of the home to speak for itself. This level of detail is what separates a standard listing from a Defined environment.
Shop the Lighting Edit
Curating a layered lighting plan requires fixtures with clean silhouettes and high-quality diffusers. Here are some “building blocks” chosen for their architectural merit and functional warmth.
*Commissions may be earned